Thursday, October 18, 2012

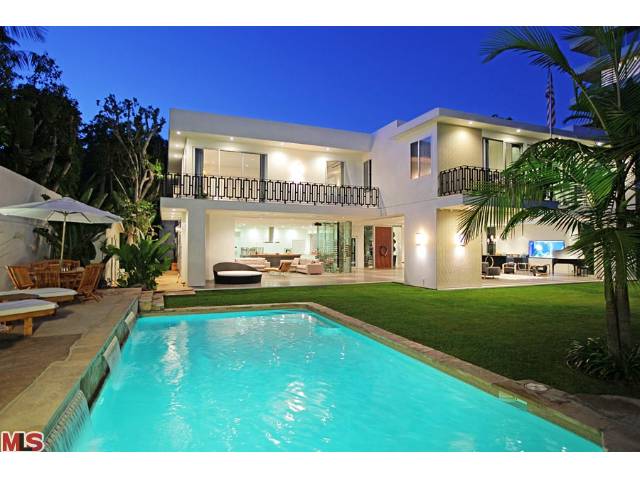
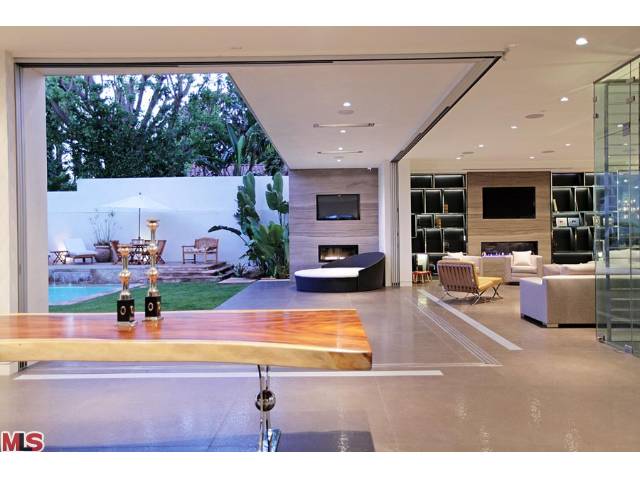
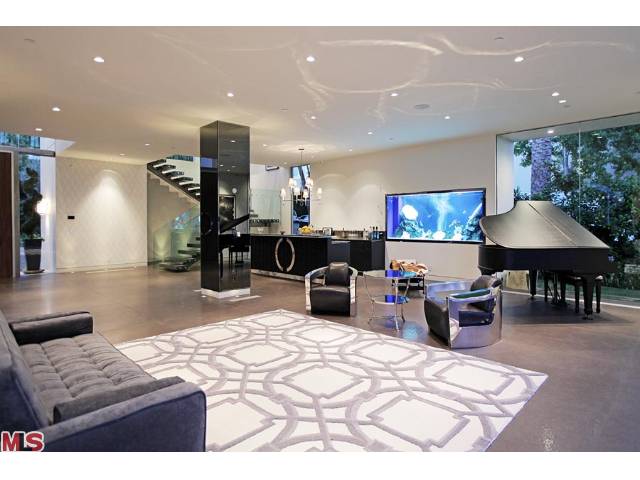
15501 MILLDALE DR, BEL AIR

To me this home is a perfect representation of "architecture for the families". It has a perfect balance of modernism and warmths, which are combined into one fabulous house that every family can dream about. 

Marketing Description:
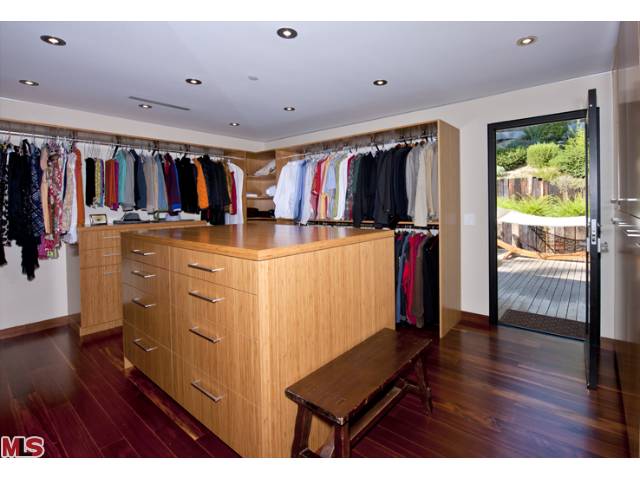
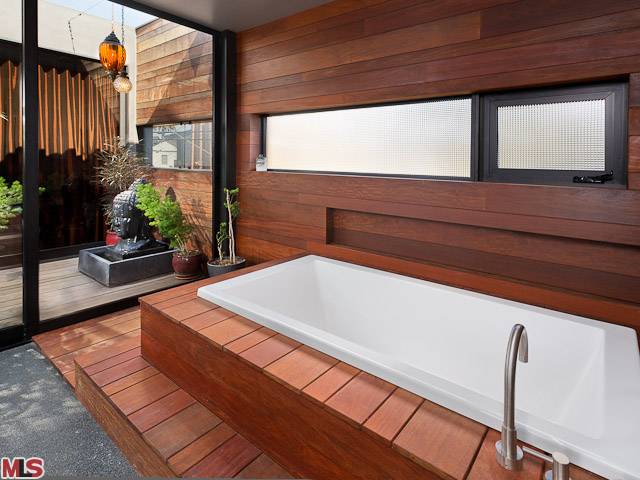
Stunning, newly constructed Architectural, located on a cul-de-sac in the gorgeous upper Bel Air area. This 5,500 square foot home is 6 bedrooms and 7 bathrooms, and is neatly tucked away on over an acre of land, behind a completely gated long and private driveway- offering total privacy to those that reside here. Surrounded by large mature trees, trails, vegetable gardens, and fruit trees, the aura is Zen and retreat-like- a perfect mix of classic modernism with complete comfort. The house was handcrafted with imported hardwoods that are extremely durable and of the utmost quality-in warm and rich colors that lend to an earthy and cozy feel. The appliances found throughout this home are top of the line, as is the home automation system that impressively can control the lighting, cameras, media, security, irrigation, climate, and/or pool- from an iPhone, iPad, or Android device. Never be bored in this multifaceted home-as it boasts a great outdoor living room, kitchen, and bathroom that are perfect for alfresco entertaining. Inside, find gorgeous hardwood floors, stonework, and lovelry bedrooms-including a luxury guest/mother-in-law suite that is separated from the rest of the family balance. This home is both a great family and entertaining home. and is centrally located near both the west and the valley sides. Crisp, clean and classic.

Offered at $5,900,000


To set up a private showing please call 310.704.4248


Monday, October 8, 2012

CLIVE WILKINSON, AIA- 6683 FRANKLIN AVE #7, LOS ANGELES, CA 90028

This week I wanted to devote my posts to the current day Architects. Clive Wilkinson, AIA - I have been keeping an eye on this Architect's work for quite a while now and it has definitely caught my interest. Being a big fan of "architecture for the masses" it is wonderful to see quality architectural designs coming to life in condominium projects.
My luck... just as I thought about dedicating a few blog post to Clive Wilkinson's work, one of his projects came on the market. 
P.S. to learn more about the Architect, please visit my latest post on the LA ARCHITECTS page. 
                                    
"Ten Palms’ Condominiums is a new ground-up, multi-unit residential project, completed in May 2009, on a corner site on Franklin Avenue in Hollywood, California. The development consists of nine town home units with underground parking. Each two-story unit is designed for modern living, with unique, open and flexible floor plans, which can be customized by owners. They all enjoy a strong connection to the outdoors, with double height spaces, and private balconies with panoramic views out into the hills and city below.

The scale of nearby buildings, the triangular site and the historical context of the neighborhood influenced the design of the building form. An approach was sought that both acknowledged a single building, and responded to the local residential scale. Hence the building is unified at street level, but grows more fragmented and expressive as it rises to the upper floors, creating a dynamic skyline of three pavilion-like elements all enjoying long views. The material and color palettes of are simple and minimal: the exterior finish is integral color white stucco, with Galvalume sheet metal paneling and rough-swan western red cedar wood siding. Interiors have concrete floors, white painted walls, wood stair treads, and metal cable stair railings. Situated on a prominent location at the entry of the historic Whitley Heights neighborhood, the building serves as a gateway to the quiet residential neighborhood overlooking the bustle of Hollywood below."


Marketing Description: 
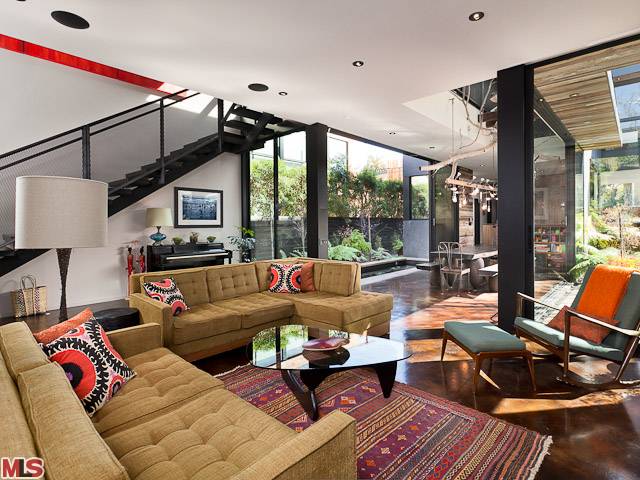
Dramatic loft unit, tree top views, sophisticated 9 unit building, designed by noted architect Clive Wilkinson AIA, the latest in contemporary design principals. Open and flexible two-story soaring ceilings and walls of glass, private outdoor space, "Green" cabinetry by Doimo Cucine, caesarstone counter tops, stainless steel Bosch appliances and striking wood plank floors throughout. Wonderful loft feel in great Hollywood location, walk to Hollywood & Highland and some of area's iconic destinations. First level public space opens to private balcony looking west, nice tree top exposure. Main level den/office doubles as guest bedroom. Pristine condition, must see property! 


To set up a private showing please call 310.704.4248


Wednesday, September 19, 2012

730 PALMS BLVD, VENICE 90291

In the past few weeks I have spent a lot of time by the beach with my family and this inspired me to blog about beachside architecture. 730 Palms Blvd caught my eye because it is a truly one-of-a-kind showcase architectural masterpiece. Wood is one of my favorite materials and in this particular property it is one of the most important design aspects of the interior. What I also love about this property is the cohesion of the indoor and outdoor space, which makes this property light and spacious. 
Marketing Desctiption:
The boldly artistic garden entry leads to beautiful multi-hued reclaimed wood planks, beams and accents throughout this open, soaring indoor/outdoor space. All the best modern conveniences such as heated floors, a pool, hot tub/spa, exceptional cook's kitchen and dramatic dining space. In every interior space the line between inside and out virtually disappears - multistory walls that feature breath-taking artwork and photography transition to open, lush, light-filled courtyards, all combining to make this a truly unique and rewarding living experience!

To set up a private showing please call 310.704.4248


Monday, September 10, 2012

1115 SIERRA ALTA WAY, SUNSET STRIP

Exquisite Architectural Estate constructed of steel, glass and concrete byrenowned designer Amit Apel. This private and gated homage to modernarchitecture features a sweepingly open plan, high quality custom materialsand finishes in grand scale. A gourmet Bulthaup chef's kitchen with Italiancabinetry, media-room, gym, and exquisitely-appointed formal living and dining areas make this the perfect entertainer's home. Designer detailsinclude Italian vanities, Fleetwood doors, striking saltwater aquarium,floating stainless steel staircase, Versace powder room, and unique contemporary wine cellar. Walls of glass open to professionally landscapedgrounds showcasing a true swimmer's pool, spa, water elements and diningpavilion, perfect for enjoying the best of the Southern Californialifestyle. Additional features include fully equipped guest house, ControlHome automation system and elevator. It is a Futuristic Eco-friendlyConcept with solar panels and water recycle system.
Offered at $15,000,000
To set up a private showing please call 310.704.4248